Home additions are planned at about $200 per square foot as a starting point; structural complexity, foundations, finishes and second-story work can change the final cost.
Home Additions in Seattle
Gable Dormer, Kitchen, Bathroom, & 2-Story Expansion
NW Quality Construction is proud to showcase a series of thoughtful home additions that blend seamlessly with existing architecture while delivering modern functionality. These Seattle projects include a two-story rear addition to a mid-century home, designed to expand both living and bedroom space and improve overall flow. In another project, we constructed a gable dormer addition, enhancing headroom, natural light, and usability in an upper-level space while adding architectural character. We also completed a dual addition project that involved building two separate expansions: a kitchen addition to open up and modernize a once-compact layout, and a bathroom addition to increase convenience and comfort for the homeowners. Each project was tailored to the unique needs of the home and client, built with lasting craftsmanship and attention to detail.
Dual Additions: Expanding This Seattle Home with a Kitchen and Master Bathroom Upgrade
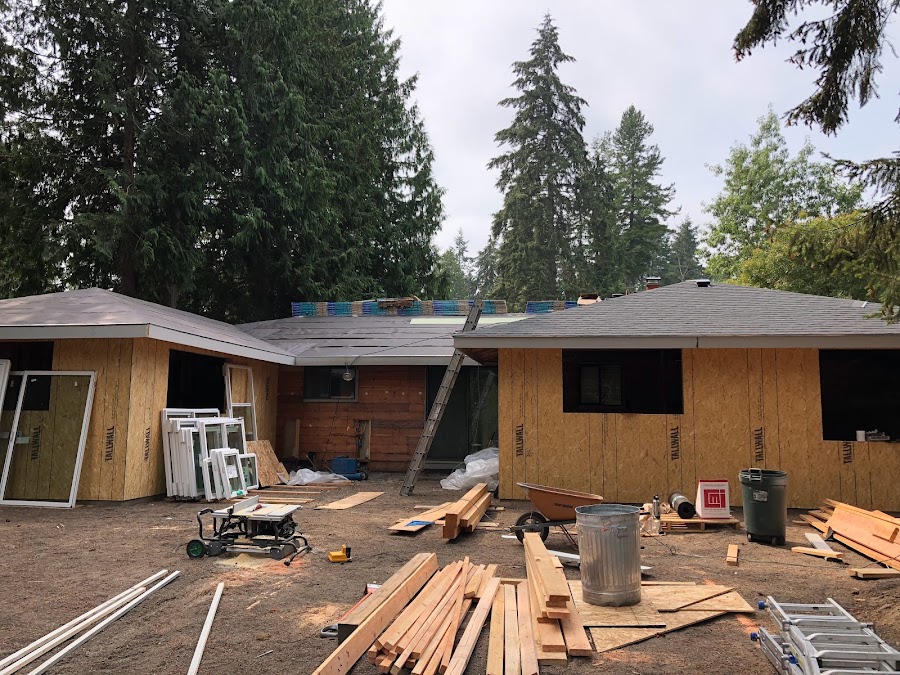
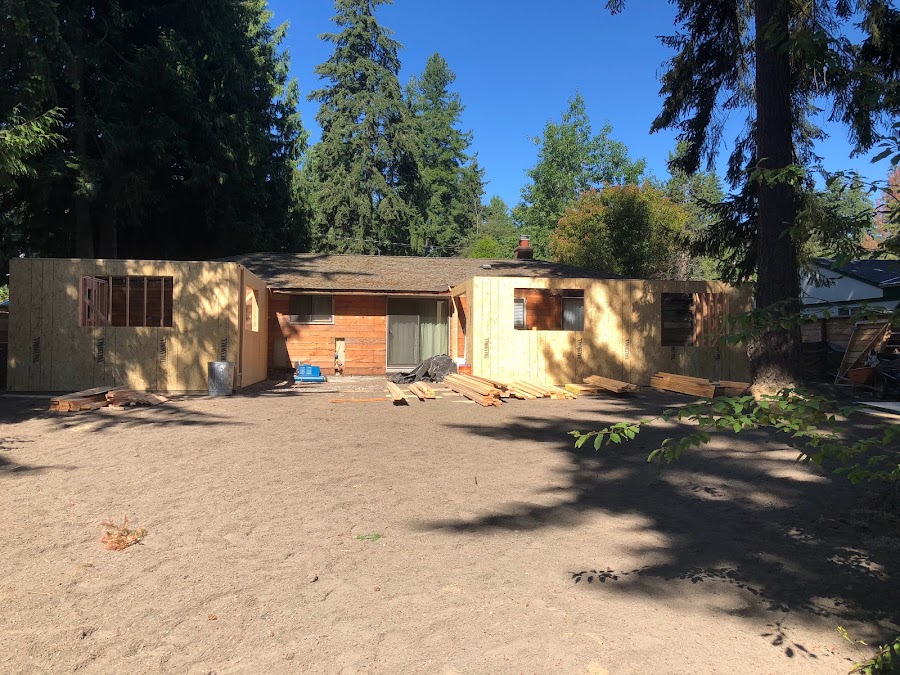
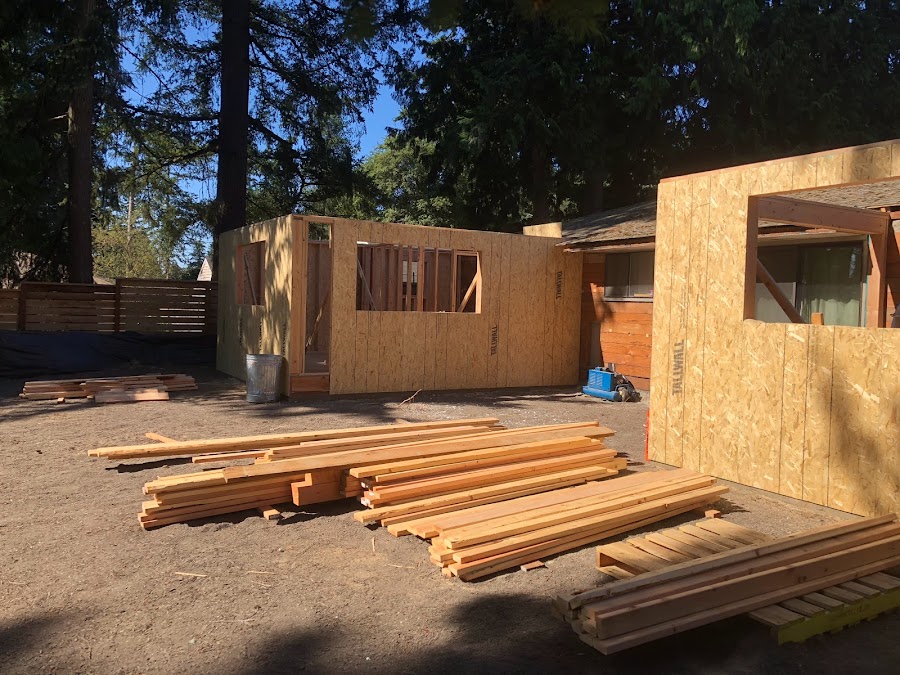
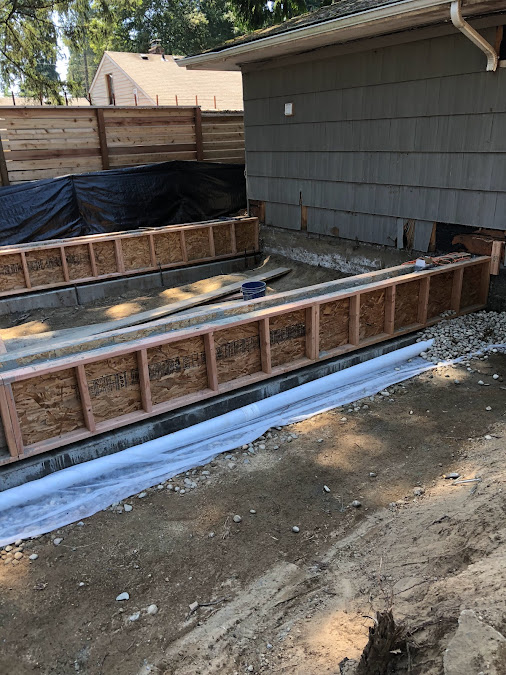
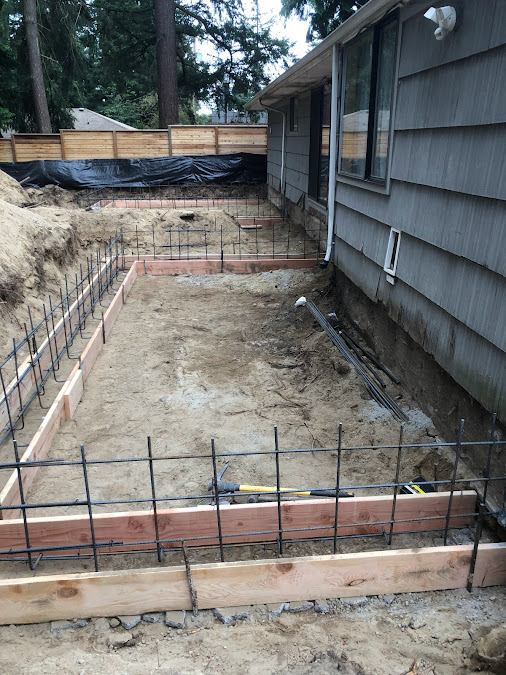
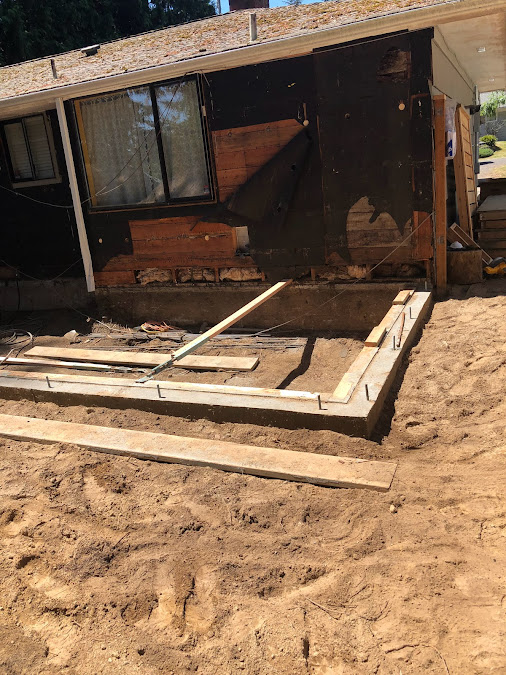
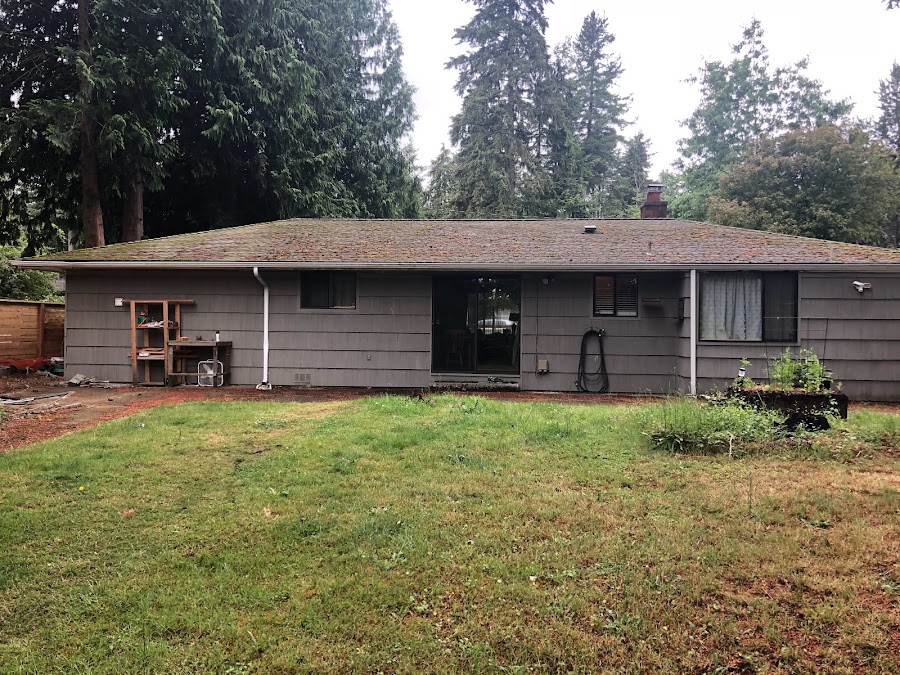
This Seattle rambler-style home received a major transformation through two strategic home additions—one for the kitchen and another for a luxurious master bathroom. By adding both a kitchen addition and a bathroom addition, this project showcases how targeted home expansions can dramatically improve layout, livability, and resale value.


Spacious Kitchen Addition
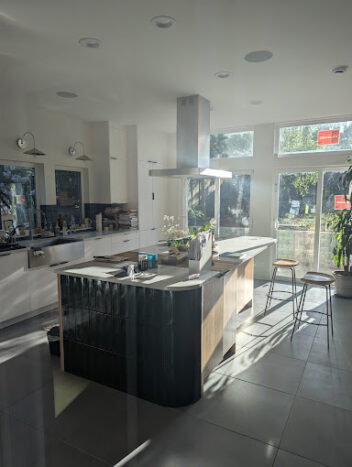
The original kitchen was small and closed off, typical of older layouts, but out of sync with today’s popular open-concept kitchen designs. To improve functionality and flow, we built a kitchen extension off the back of the home, adding significant square footage. The result is a brighter, more expansive space perfect for cooking, entertaining, and everyday living.
Master Bathroom Addition
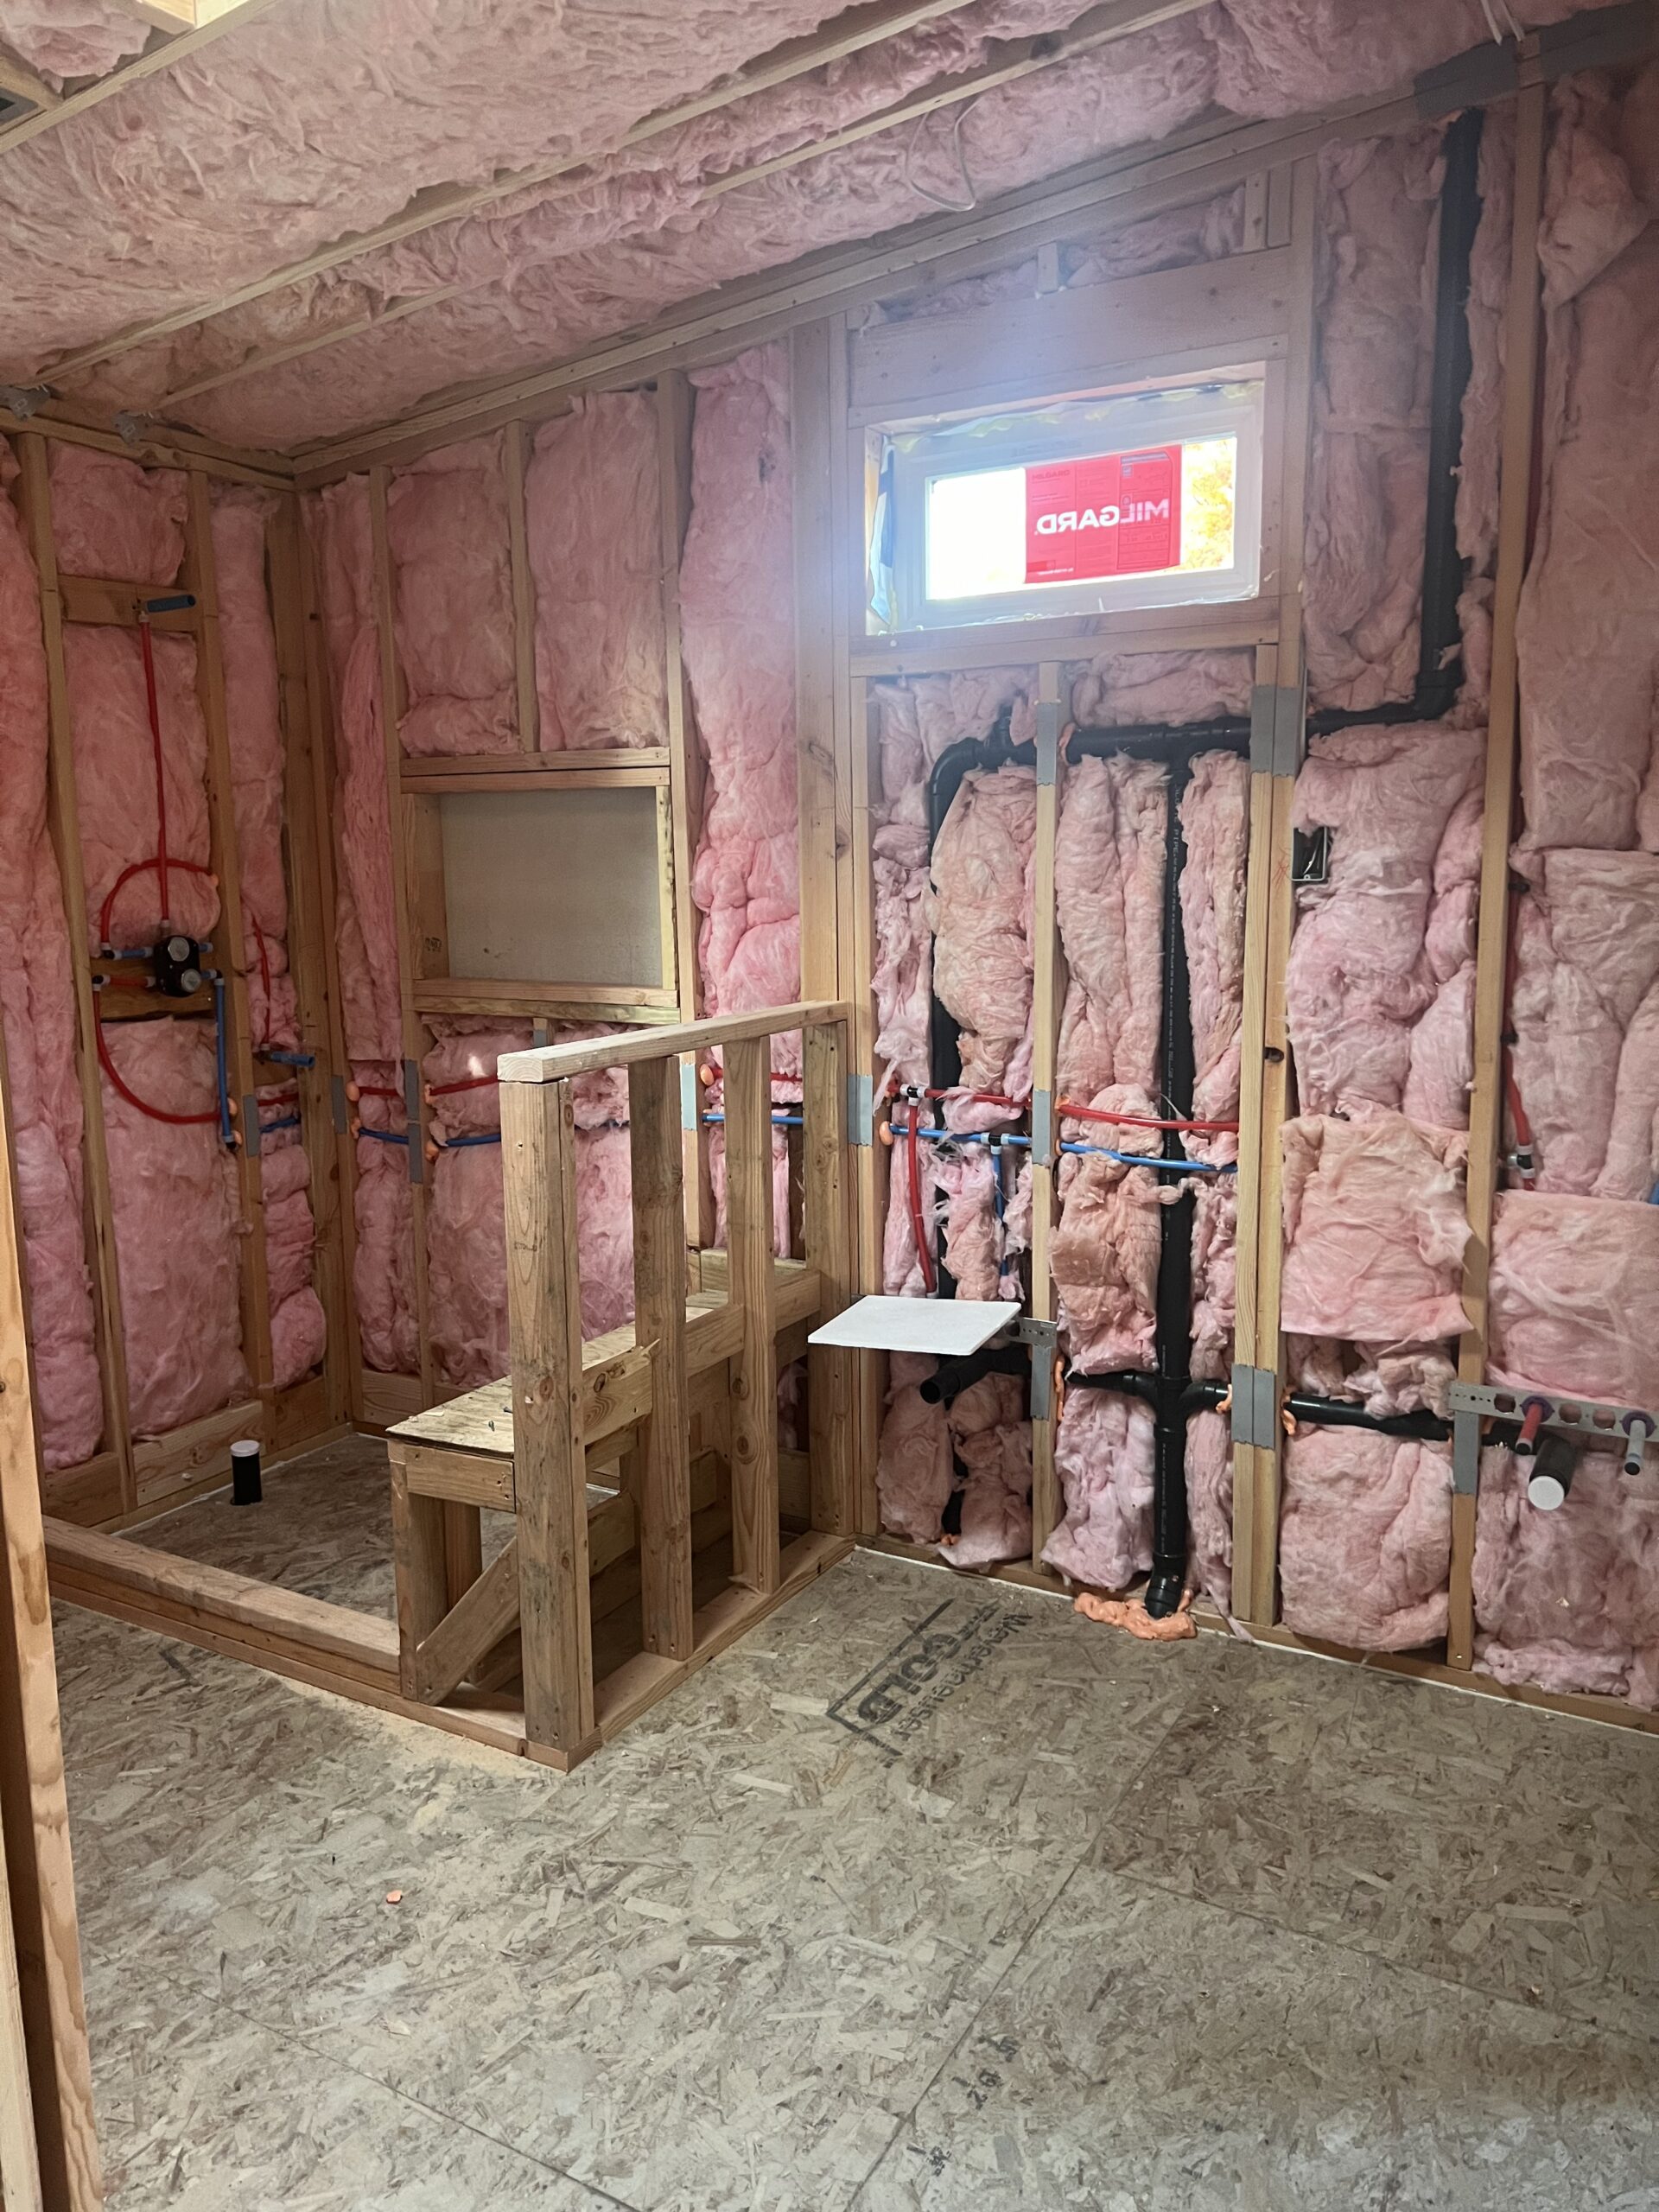
At the opposite end of the home, we constructed a master bathroom addition to create a private, spa-like retreat for the homeowners. Designed for both comfort and convenience, this new bathroom brings modern amenities and added value to the home.
Future Courtyard Potential
Between the two additions lies a flexible outdoor space with excellent courtyard potential. Whether the homeowners opt for a custom deck, a paving stone patio, or a tranquil garden, this transitional area opens up exciting possibilities for outdoor living.

Seattle Green Lake
Gable Dormer Addition
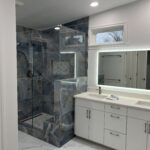
For this Green Lake home, NW Quality Construction designed and built a stunning second-story bathroom addition featuring a custom Gable Dormer.
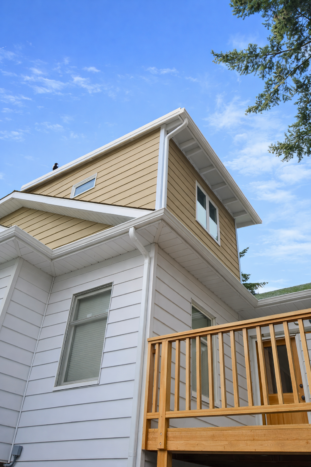
A dormer is a roofed structure that extends vertically from a sloped roof, adding valuable living space, natural light, and ventilation to upper levels. Dormers come in various architectural styles—such as gable, shed, hip, and eyebrow—each contributing unique aesthetic and functional benefits.
In this project, we created a Gable Dormer to house a luxurious master bathroom suite. The gable design not only blends seamlessly with the home’s existing architecture but also maximizes headroom and light, transforming what was once unused attic space into a spa-inspired retreat. This addition adds both comfort and value to the home, enhancing daily living while maintaining the charm of the Green Lake neighborhood.
Downtown Seattle
2-Story Rear Addition
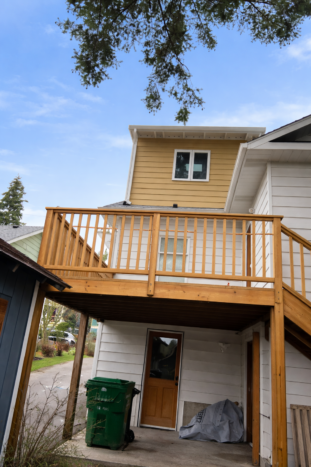
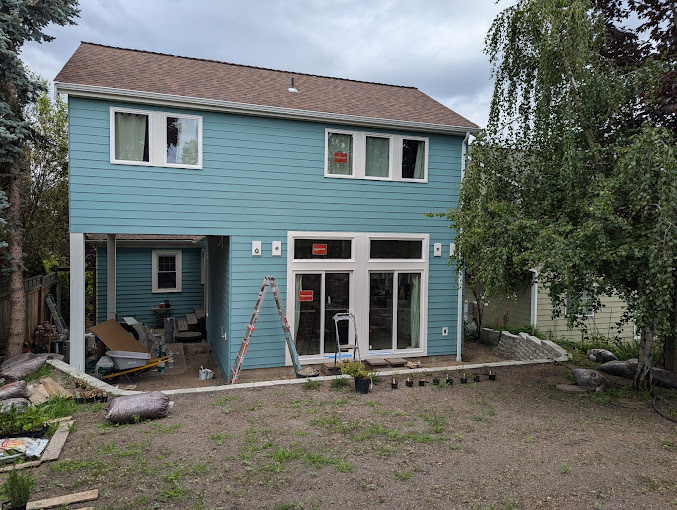
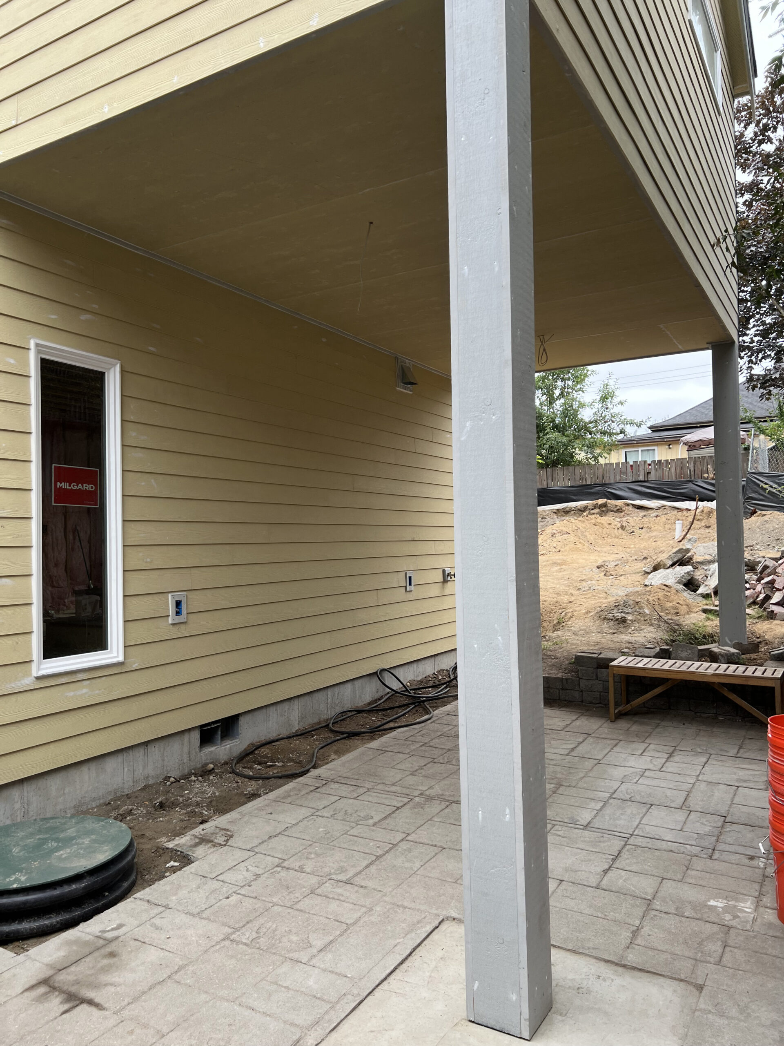
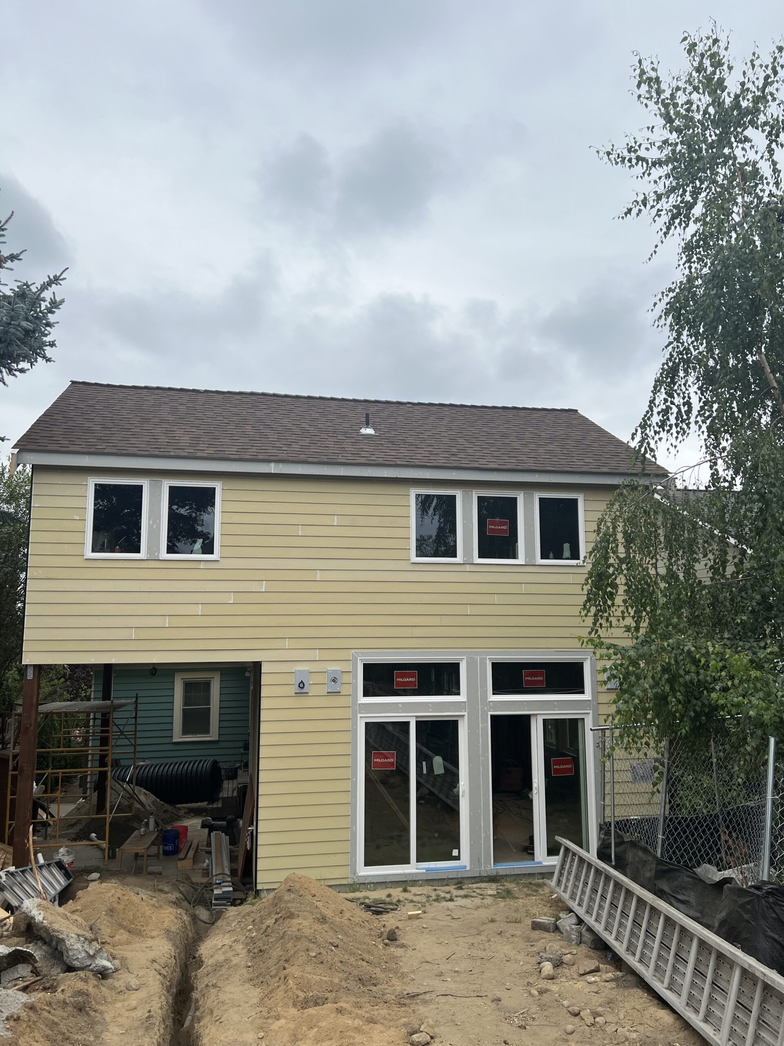
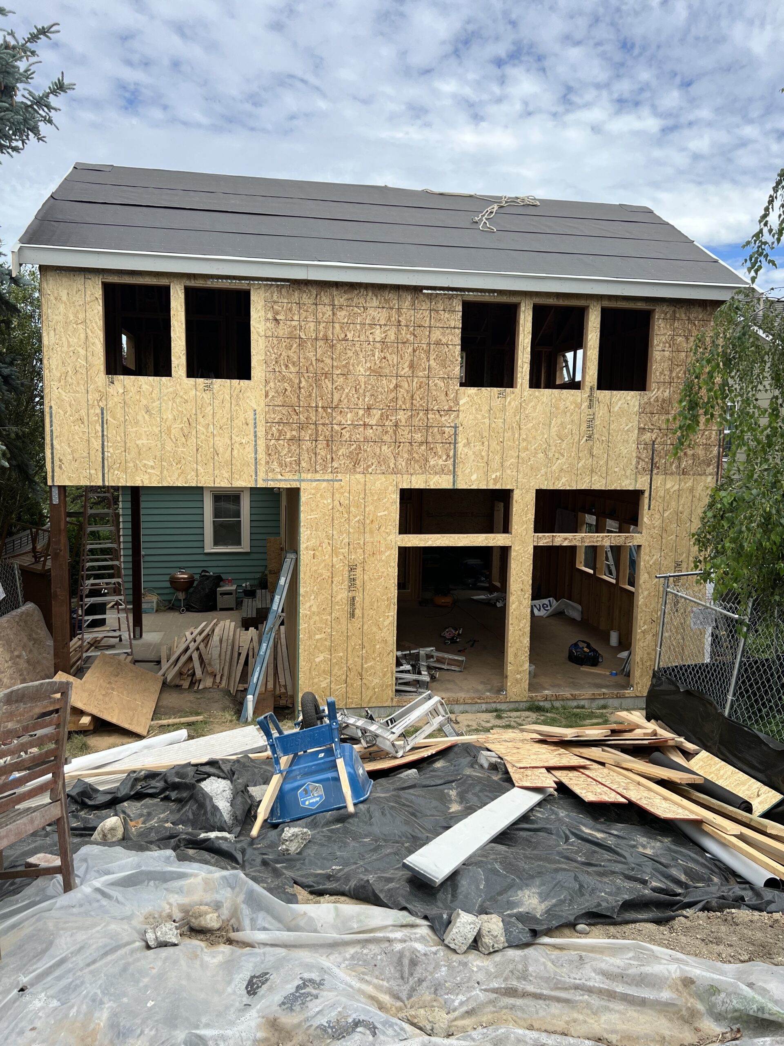
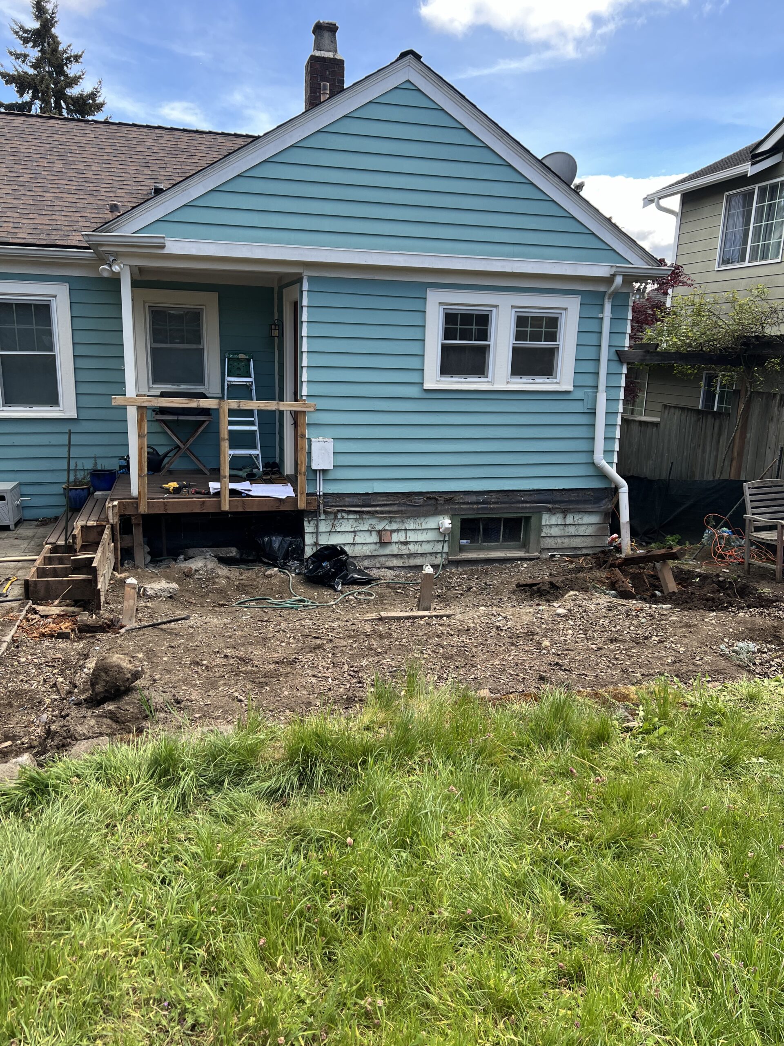
 This project focuses on transforming a classic mid-century cottage-style home in Seattle. Before the renovation, the home had a compact footprint with limited interior space, especially in the kitchen and living areas. The original layout included a small back porch and minimal room for family growth or entertaining. While full of charm, the home lacked the modern functionality today’s homeowners expect.
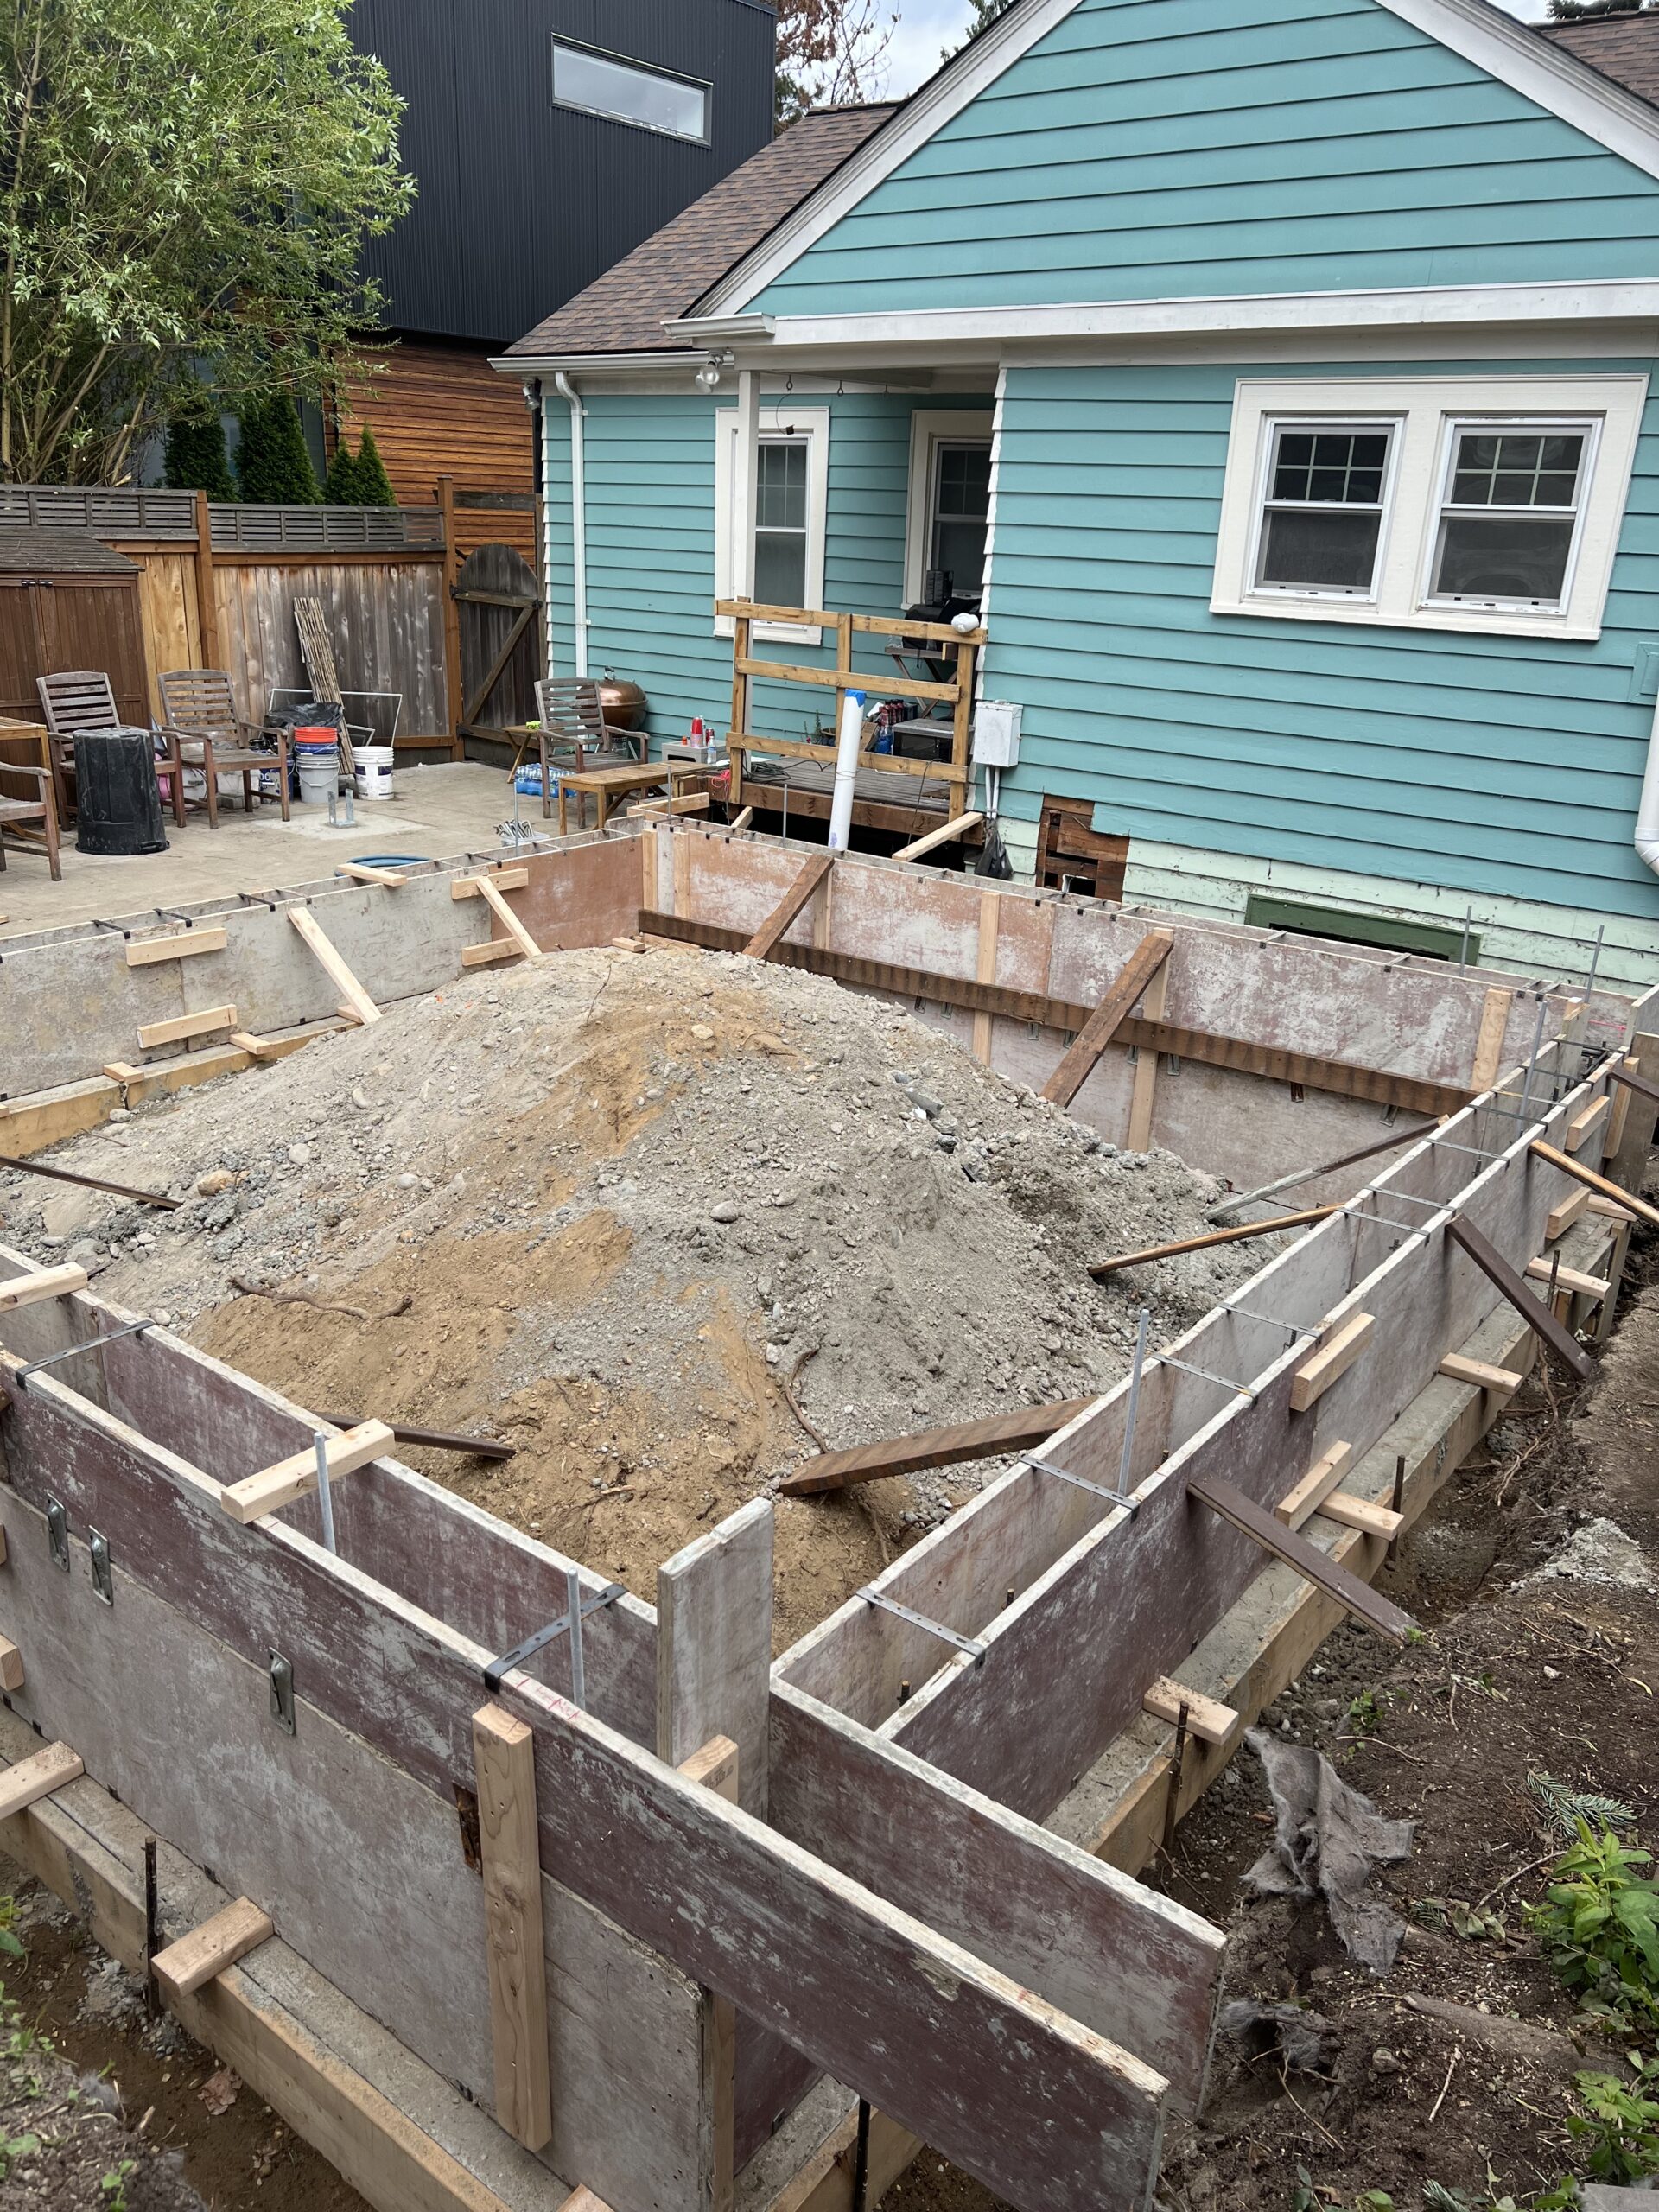
NW Quality Construction was brought in to reimagine the space while honoring the home’s original character. We designed and are now building a two-story rear addition that dramatically increases both living and bedroom space.
Project highlights include:
-
A first-floor expansion, allowing for an open-concept kitchen and a larger, more comfortable living space
-
A new second story, adding extra bedrooms and a bathroom to accommodate a growing family
-
Upgrades to the foundation and structural framing to support the addition
-
Seamless exterior integration to match the home’s original siding, roofline, and architectural style
This remodel preserves the home’s historical charm while making it more functional and spacious for modern living. Once complete, the addition will bring new life to the home and significantly increase its long-term value.
View more of our amazing Additions.
Building Trust, One Construction and Remodeling Project at a Time
The majority of our business comes from client referrals, a testament to our commitment to craftsmanship, service, trustworthiness, reliability, professionalism, and honesty. We prioritize open communication and collaboration, ensuring that every construction and remodeling project meets your specific needs and exceeds your expectations.
Contact Us Today for Your Renovation and Remodeling Needs
Not Sure If You’re in Our Service Area?
If you live anywhere on the Eastside or Greater Seattle area, there’s a good chance we can help. Please, check Our Service Area page.
Get Your Free Remodeling Quote!
NW Quality Construction is ready to help you upgrade your home with exceptional design, craftsmanship, and professionalism.
Request a free quote today to get started. Contact Us
Updated September 2026 · Seattle planning guide
Home Additions in Seattle: Cost, Timeline & What to Expect
Planning a home additions project in Seattle? The figures below are market planning ranges—not a project quote—and are intentionally anchored toward the lower end of published 2025–2026 Seattle/Eastside contractor and cost data.
What a typical project may include
- Design and scope coordination
- Engineering and permit coordination as needed
- Foundation, framing and weatherproofing
- Electrical, plumbing and HVAC integration
- Interior finishes
- Exterior tie-in and final walkthrough
Questions homeowners ask before starting
Is building out cheaper than building up?
Usually. A ground-level addition can be less structurally intensive than a second story, while adding a floor can require roof removal, engineering and possible foundation reinforcement.
What should be checked before designing an addition?
Lot setbacks, utilities, drainage, existing structure, access, zoning and the condition of the home all affect what is practical.
Will the addition look like it belongs to the original house?
That should be part of the design from the beginning. Rooflines, window proportions, siding, trim and interior transitions can be coordinated so the new space feels integrated.
Do additions require permits?
Yes. Additions are structural work and typically require plans, review and inspections. The exact permit path varies by municipality and project scope.
These are general local planning ranges based on published Seattle/Eastside market information and comparable contractor guidance. Your written NW Quality Construction proposal will depend on the actual home, scope, site conditions, permits, materials and selections.