Home additions are planned at about $200 per square foot as a starting point; structural complexity, foundations, finishes and second-story work can change the final cost.
Second-Story Home Additions in Kirkland
Kirkland is known for its charming neighborhoods, tree-lined streets, and a mix of older homes with character and newer constructions with modern appeal. Many of the original homes in areas like Norkirk, Rose Hill, and Juanita were built as single-story residences, making them ideal candidates for vertical expansion. At NW Quality Construction, we’ve completed multiple second-story additions in Kirkland, helping homeowners gain more space without sacrificing yard size or relocating. Whether you’re growing your family or just need more room to breathe, our additions are designed to blend seamlessly with Kirkland’s unique architectural styles while enhancing both functionality and home value.
Expanding Upward: A Two-Story Addition with
Custom Features
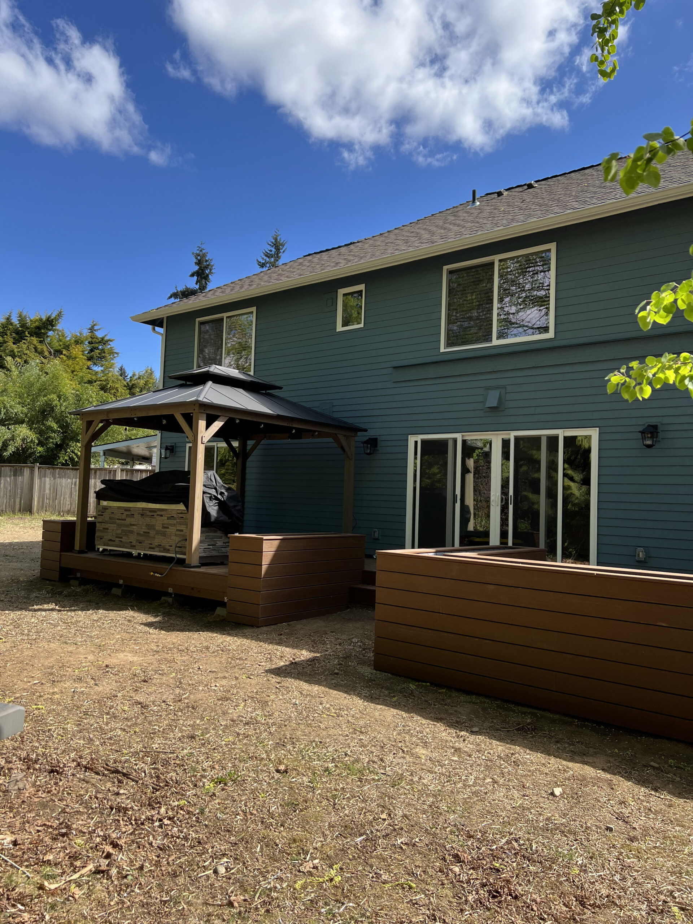
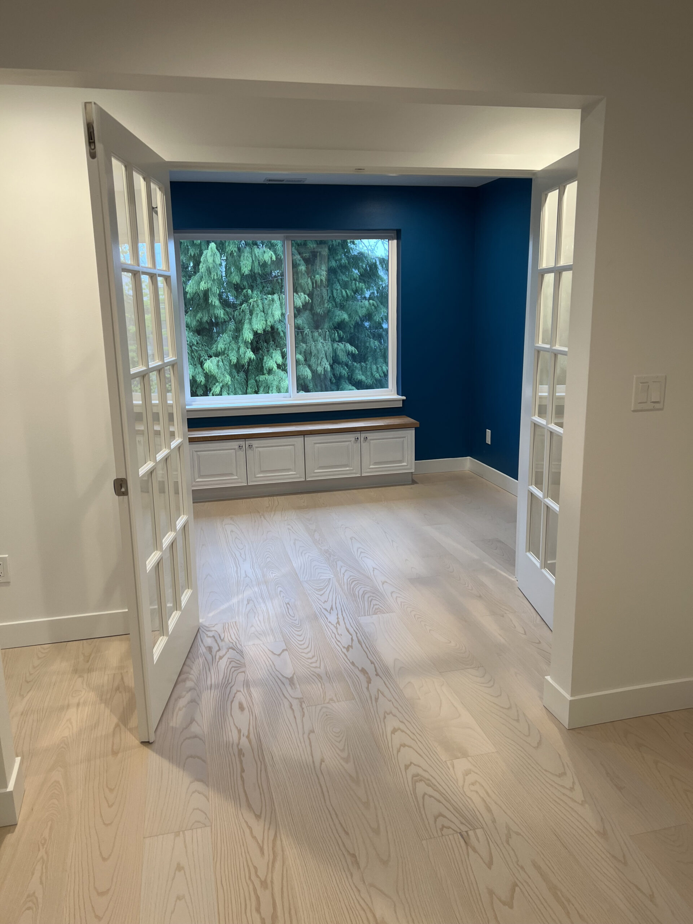
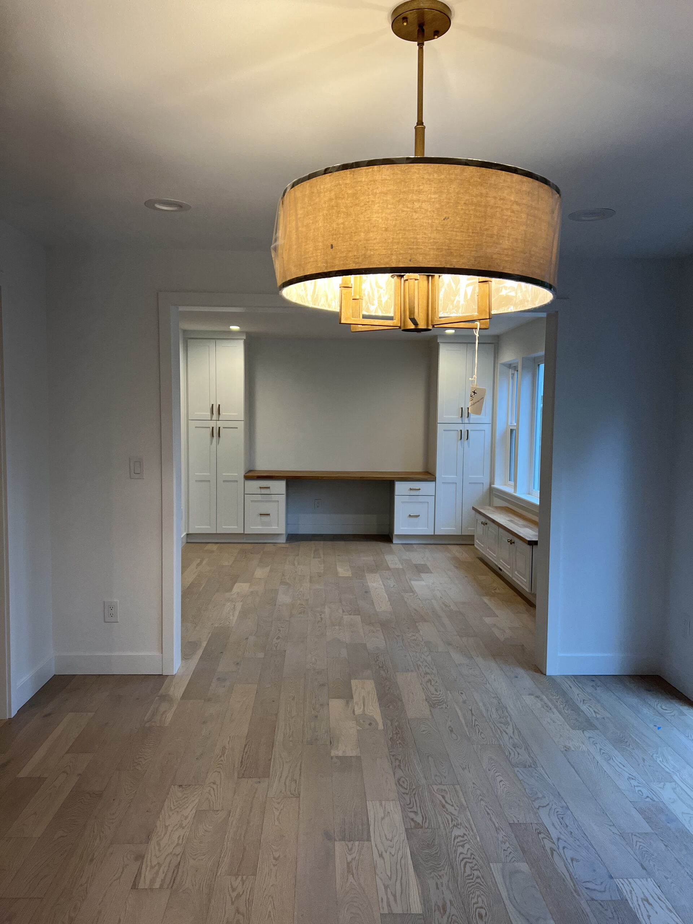
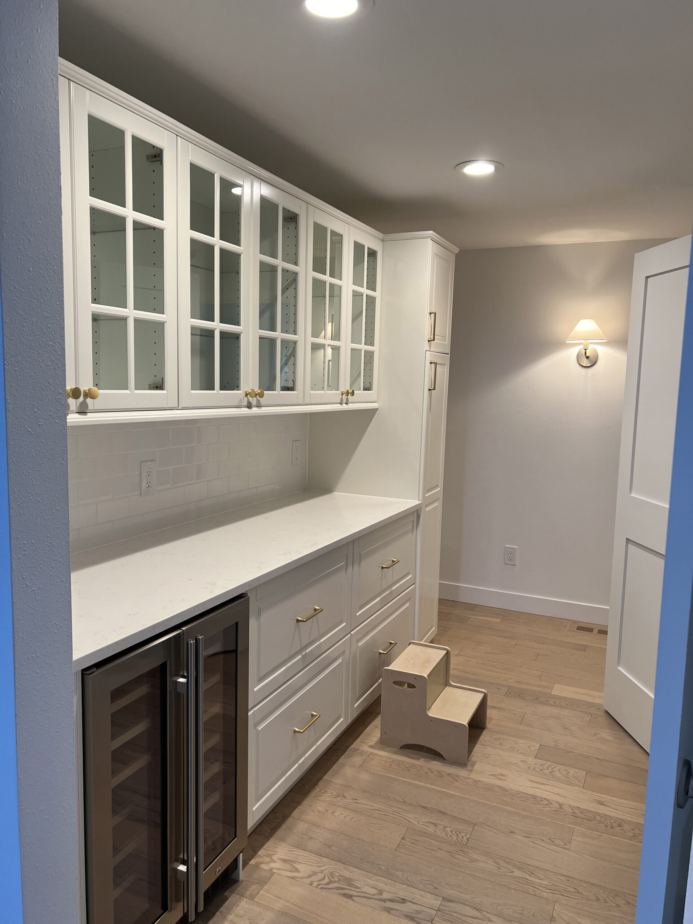
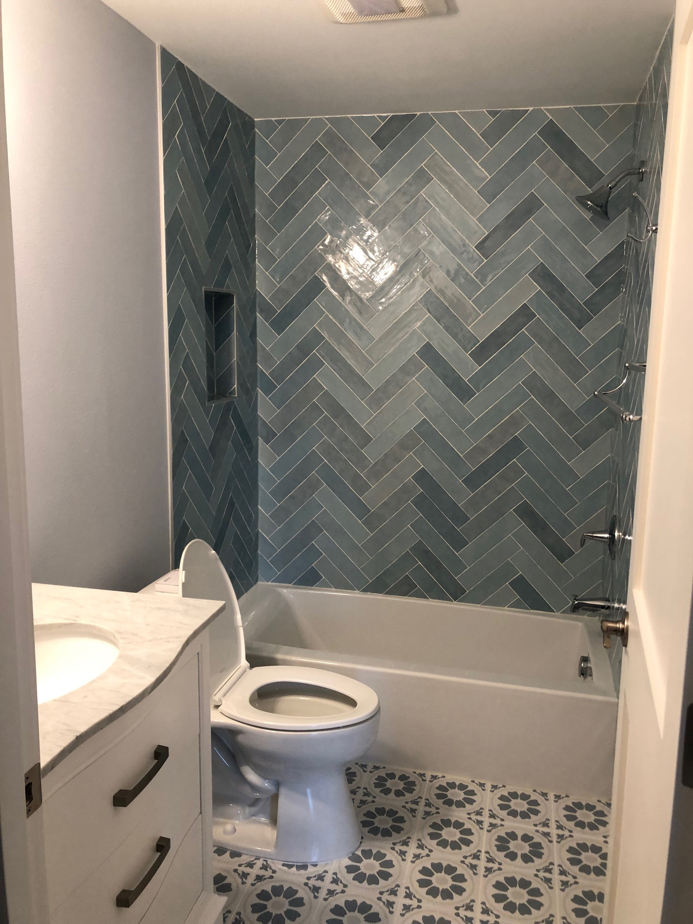
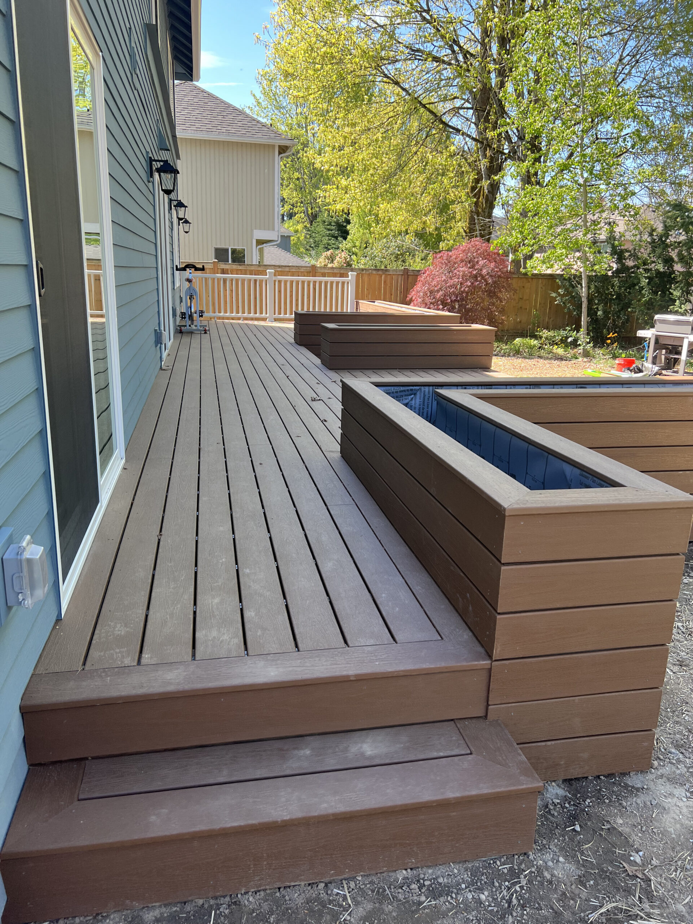
NW Quality Construction completed this stunning two-story home addition, thoughtfully designed to enhance both indoor and outdoor living. The expanded space includes a bright and functional home office with French doors, a spacious dining room, kitchen pantry and additional bedrooms, and a beautifully appointed bathroom featuring custom tile work. Extending the living space outdoors, the project also features a custom-built deck with integrated planting boxes—perfect for relaxing or entertaining. This addition not only increased square footage but also elevated the home’s style, functionality, and value.
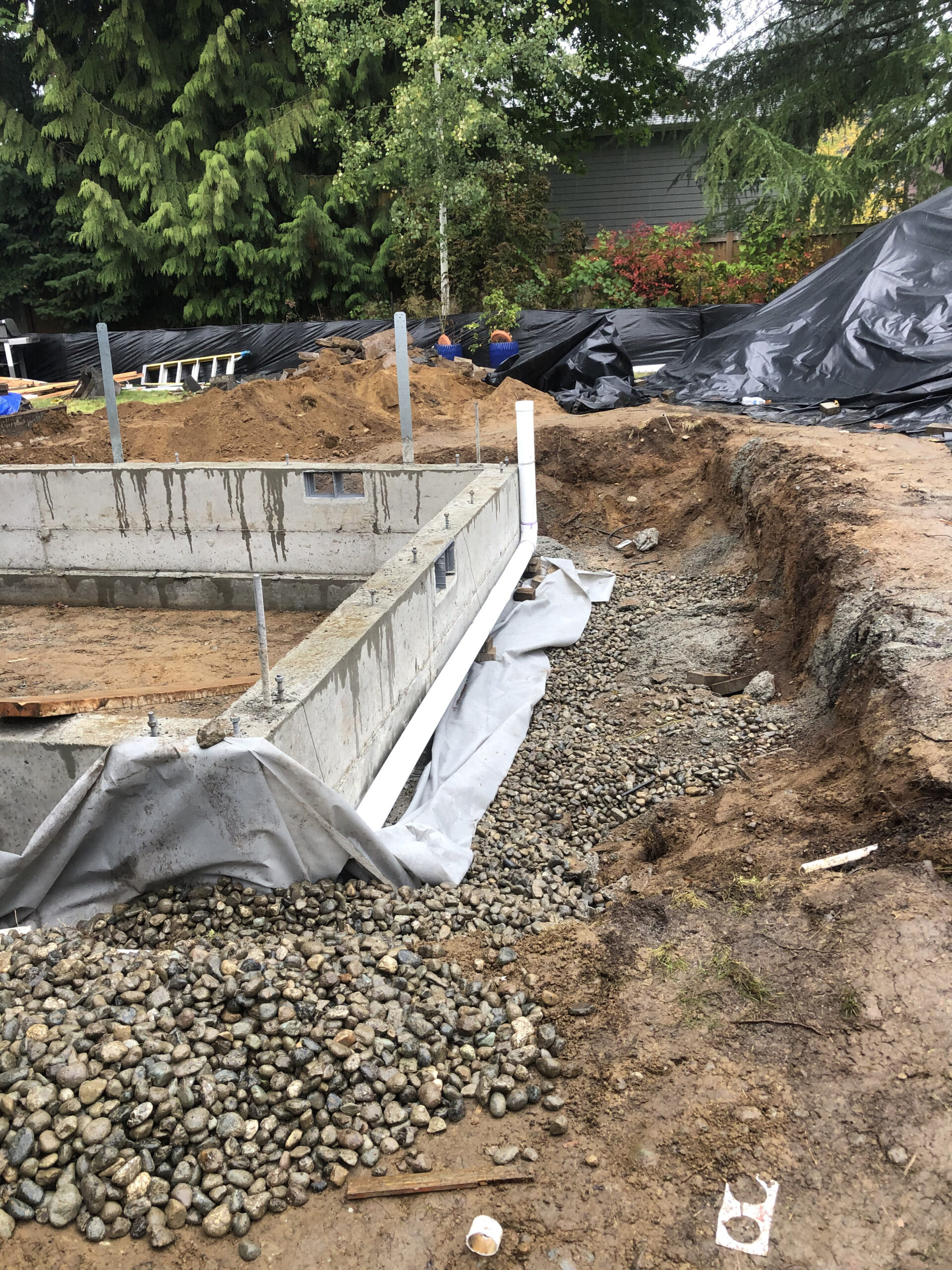
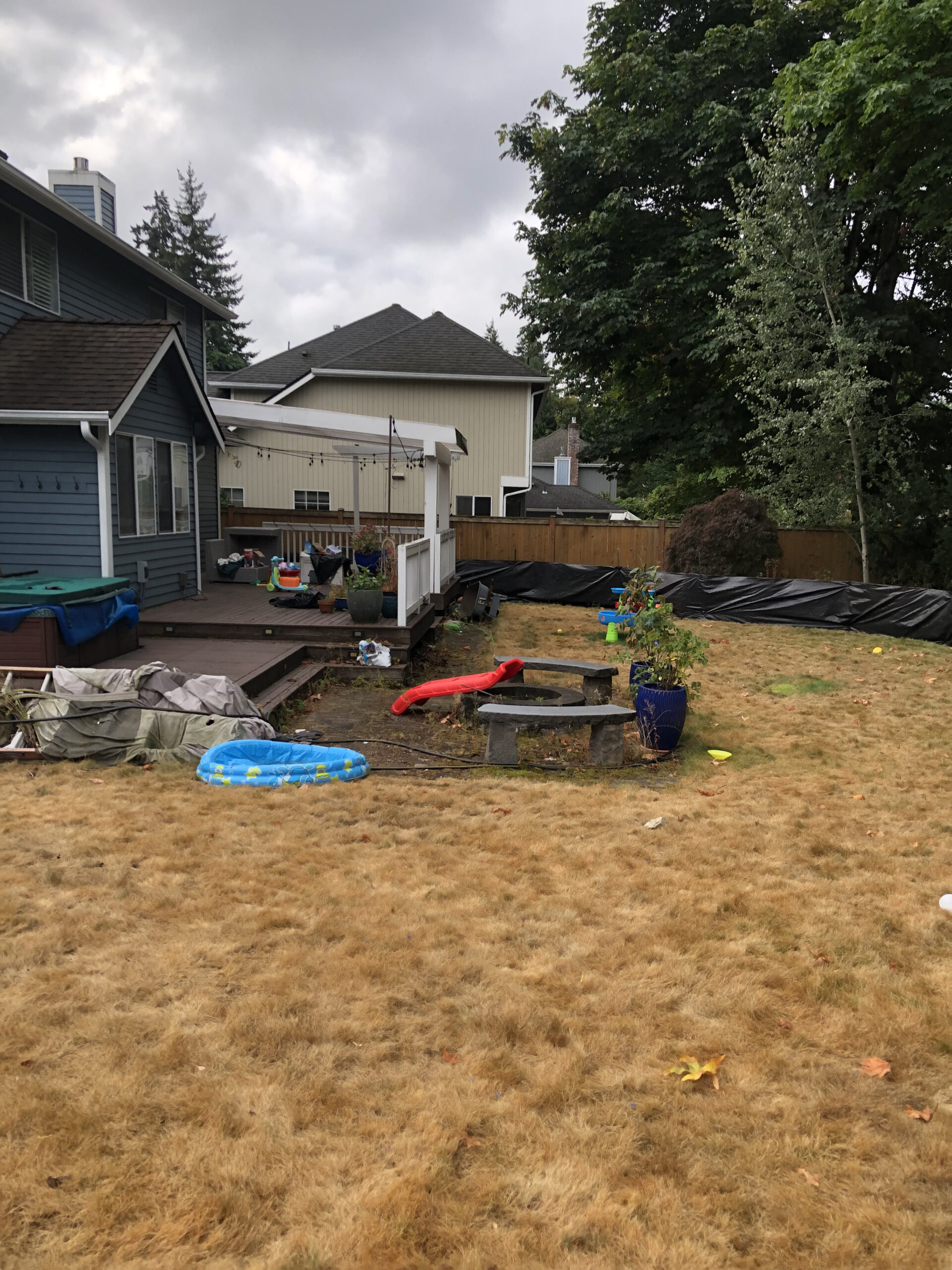
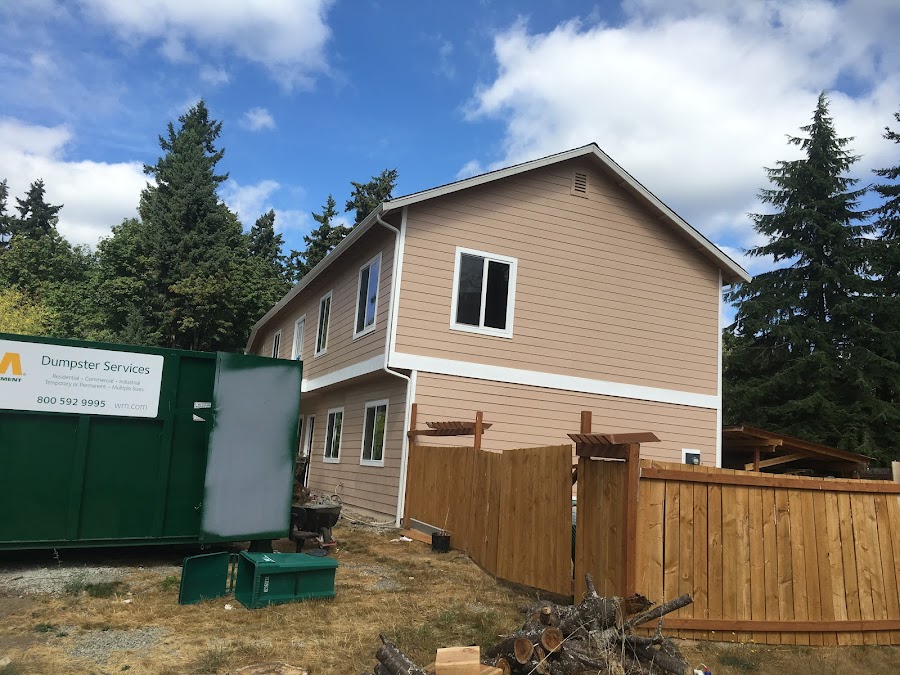
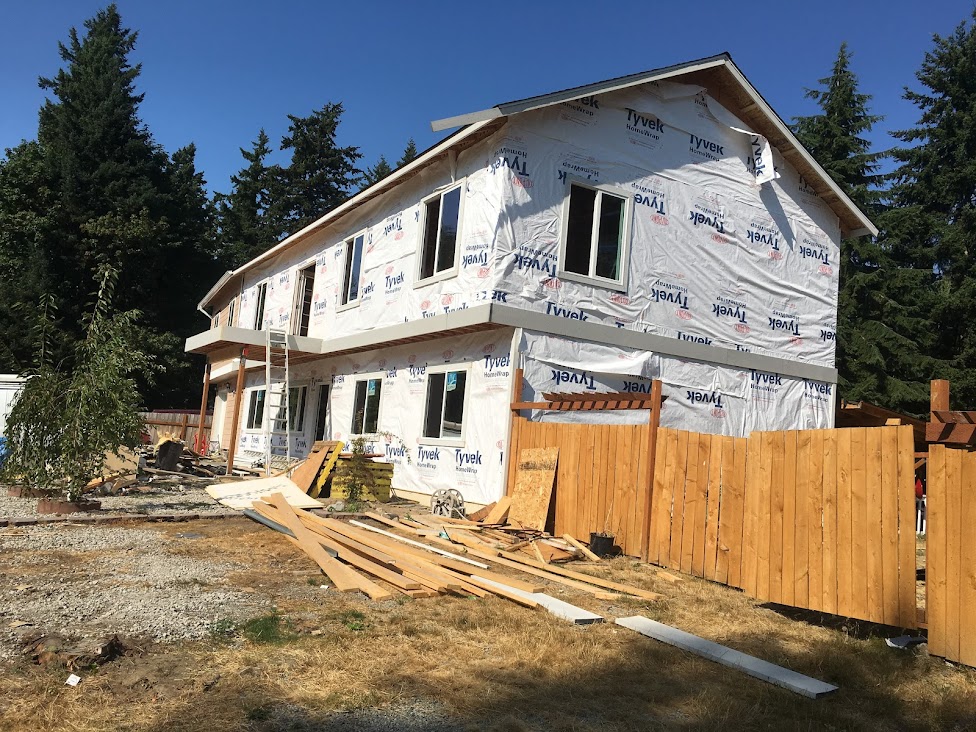
Kirkland Garage Conversion Becomes Full Two-Story Extension
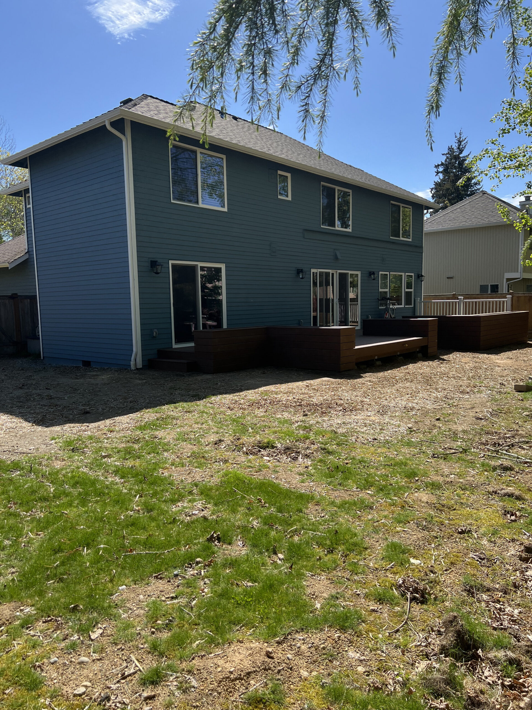
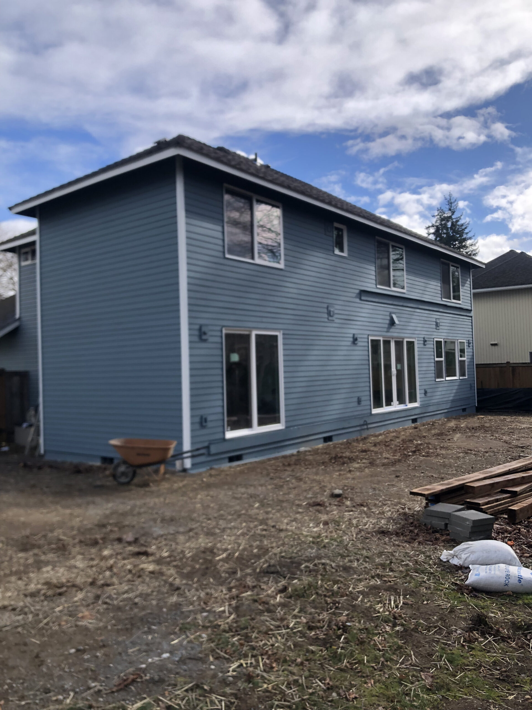
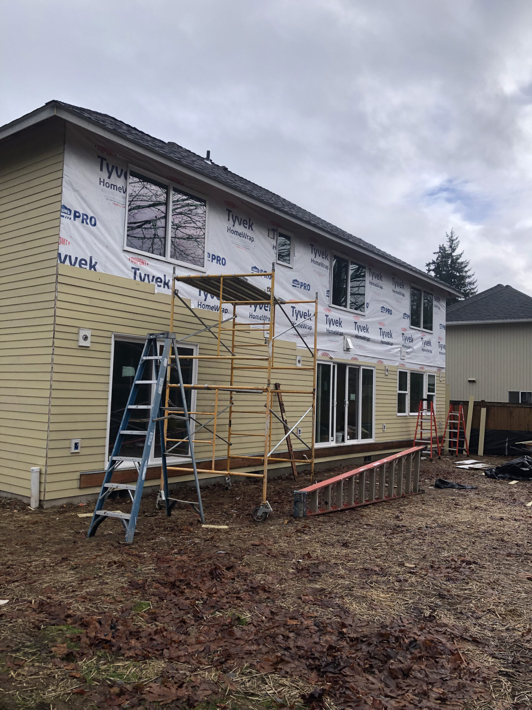
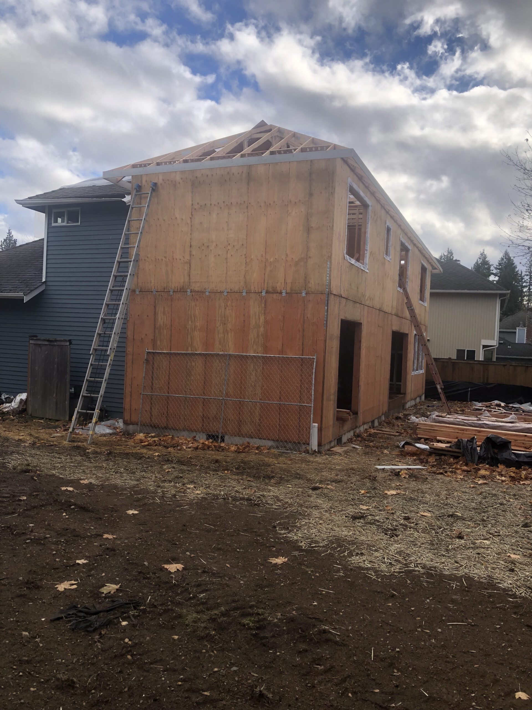
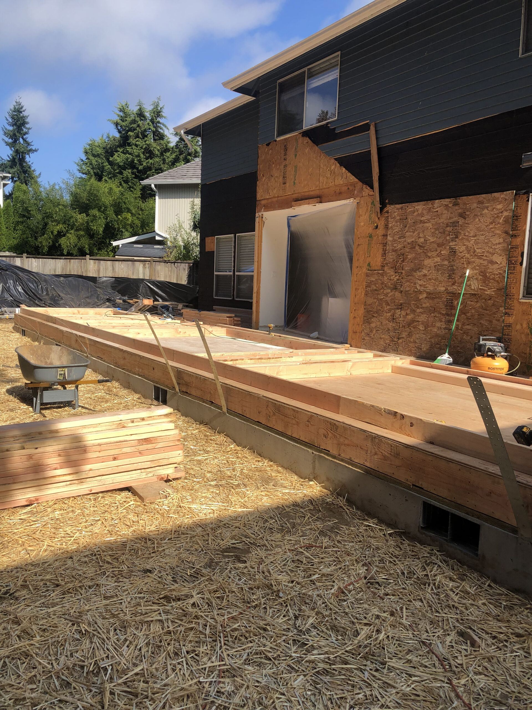
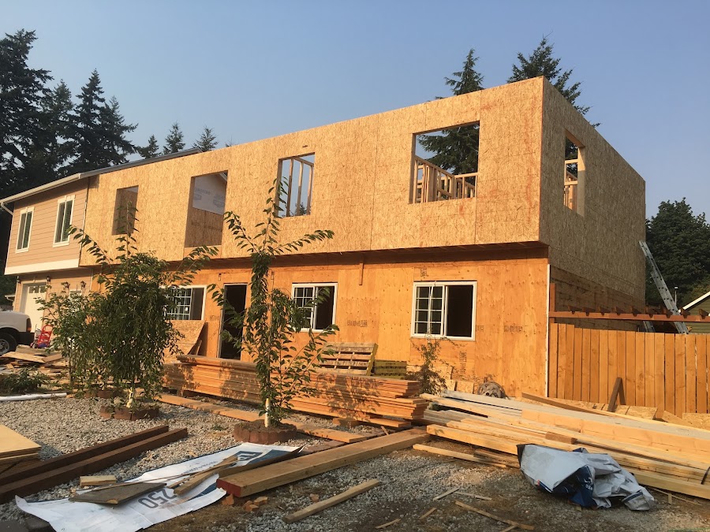
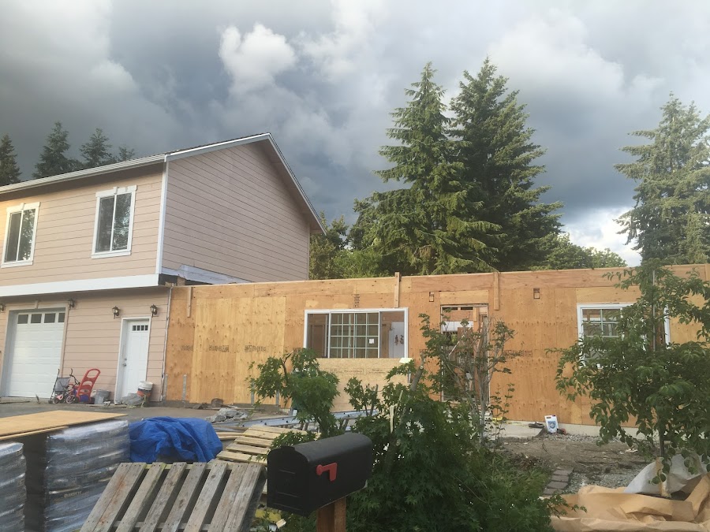
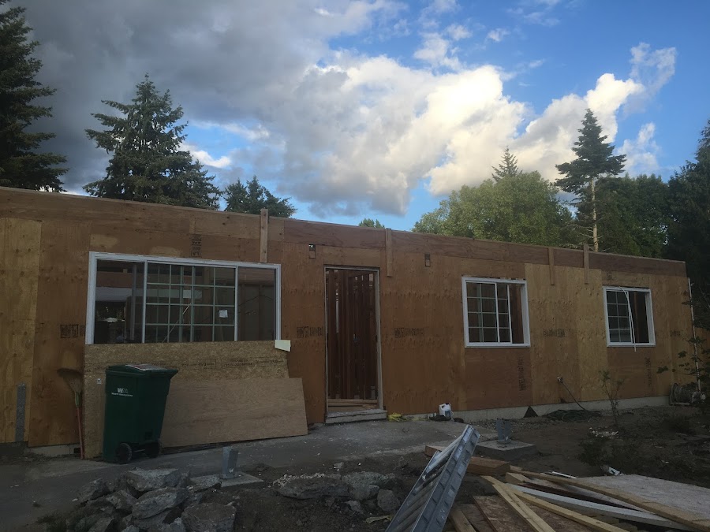
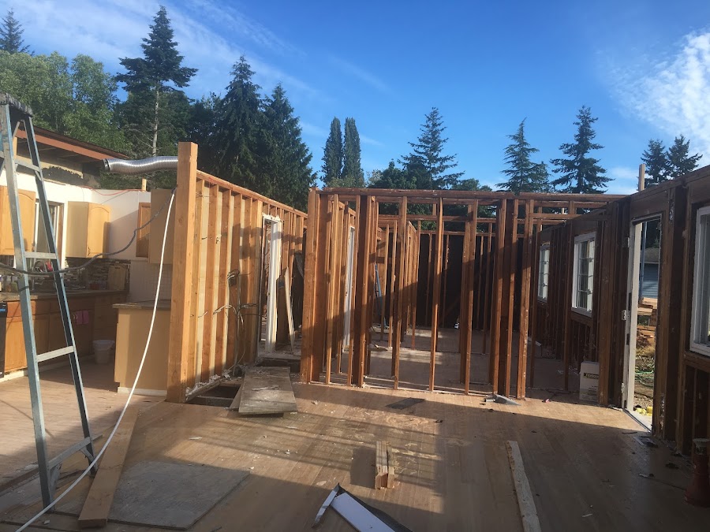
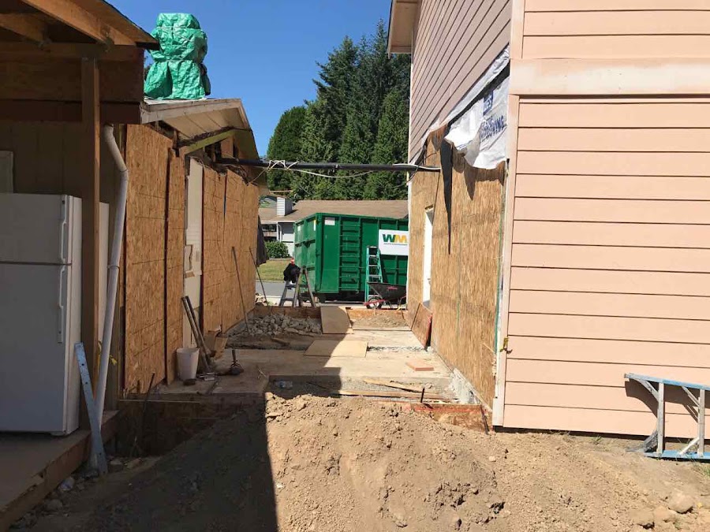
For this Kirkland home addition, NW Quality Construction expertly connected a single-story detached garage to the existing two-story residence, creating a cohesive two-story extension. The new structure was seamlessly integrated with the original architecture, maintaining both style and structural harmony. As part of the project, the entire home received new siding and a fresh exterior paint job, giving the property a modern, refreshed look while enhancing its overall curb appeal.


Or view more of our amazing Additions.
Building Trust, One Construction and Remodeling Project at a Time
The majority of our business comes from client referrals, a testament to our commitment to craftsmanship, service, trustworthiness, reliability, professionalism, and honesty. We prioritize open communication and collaboration, ensuring that every construction and remodeling project meets your specific needs and exceeds your expectations.
Contact Us Today for Your Renovation and Remodeling Needs
Not Sure If You’re in Our Service Area?
If you live anywhere on the Eastside or Greater Seattle area, there’s a good chance we can help. Please, check Our Service Area page.
Get Your Free Remodeling Quote!
NW Quality Construction is ready to help you upgrade your home with exceptional design, craftsmanship, and professionalism.
Request a free quote today to get started. Contact Us
Updated September 2026 · Kirkland planning guide
Home Additions in Kirkland: Cost, Timeline & What to Expect
Planning a home additions project in Kirkland? The figures below are market planning ranges—not a project quote—and are intentionally anchored toward the lower end of published 2025–2026 Seattle/Eastside contractor and cost data.
What a typical project may include
- Design and scope coordination
- Engineering and permit coordination as needed
- Foundation, framing and weatherproofing
- Electrical, plumbing and HVAC integration
- Interior finishes
- Exterior tie-in and final walkthrough
Questions homeowners ask before starting
Is building out cheaper than building up?
Usually. A ground-level addition can be less structurally intensive than a second story, while adding a floor can require roof removal, engineering and possible foundation reinforcement.
What should be checked before designing an addition?
Lot setbacks, utilities, drainage, existing structure, access, zoning and the condition of the home all affect what is practical.
Will the addition look like it belongs to the original house?
That should be part of the design from the beginning. Rooflines, window proportions, siding, trim and interior transitions can be coordinated so the new space feels integrated.
Do additions require permits?
Yes. Additions are structural work and typically require plans, review and inspections. The exact permit path varies by municipality and project scope.
These are general local planning ranges based on published Seattle/Eastside market information and comparable contractor guidance. Your written NW Quality Construction proposal will depend on the actual home, scope, site conditions, permits, materials and selections.