Home additions are planned at about $200 per square foot as a starting point; structural complexity, foundations, finishes and second-story work can change the final cost.
Custom Home Additions in Redmond
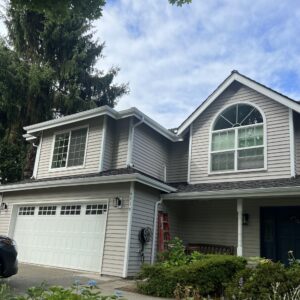 NW Quality Construction has completed multiple high-quality home additions throughout Redmond, including second-story expansions, bathroom additions, garage conversions, and structural upgrades. Each project is built around the homeowner’s needs, the home’s architecture, and Redmond’s unique neighborhood character.
Second Story Bathroom, Sunroom, & Garage Remodel
This Redmond home addition and remodeling project by NW Quality Construction demonstrates our expertise in high-end residential upgrades, including custom additions, structural improvements, and full interior and exterior renovations. The new sunroom addition features large skylights, energy-efficient windows, premium hardwood flooring, and expansive sliding glass doors that maximize natural light and create a seamless indoor-outdoor connection—ideal for Redmond homeowners seeking functional, light-filled living space. On the second floor, we built a dormer-style bathroom addition that increases headroom, enhances ventilation, and modernizes the home with a more spacious and efficient layout. The project also included a full garage reface and remodel, improving curb appeal, insulation, and overall structural performance. Together, these upgrades highlight NW Quality Construction’s commitment to quality craftsmanship, custom home additions, and top-tier remodeling services for clients throughout Redmond and surrounding Eastside communities.
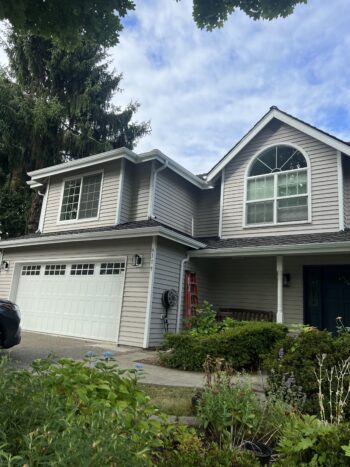


Redmond Two-Story Addition with Luxury Bathrooms in Grass Lawn

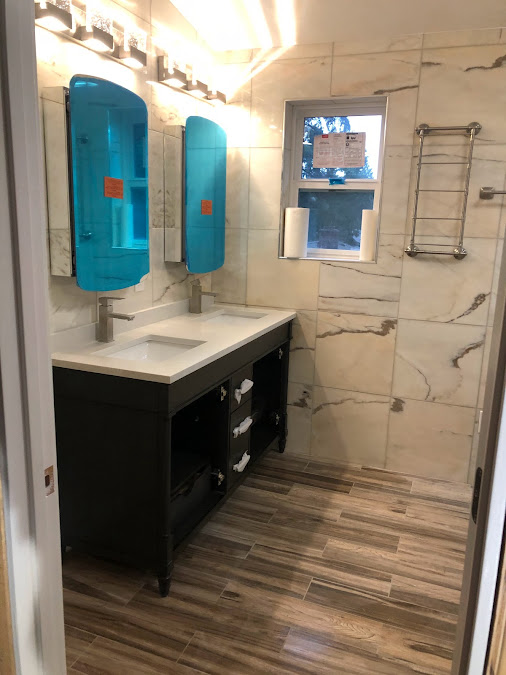
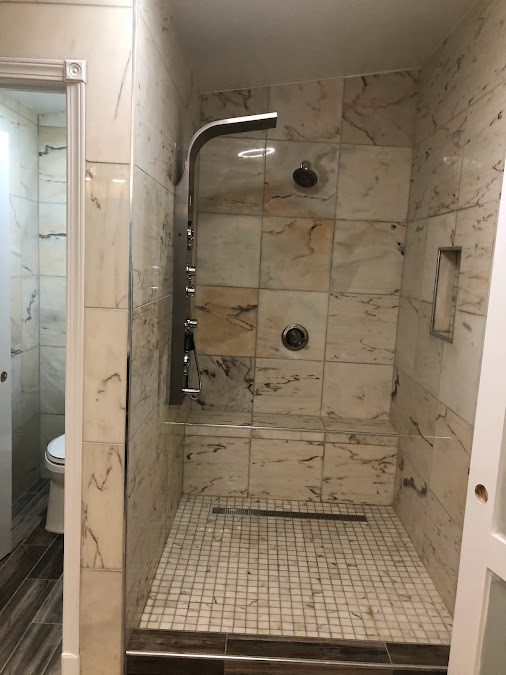
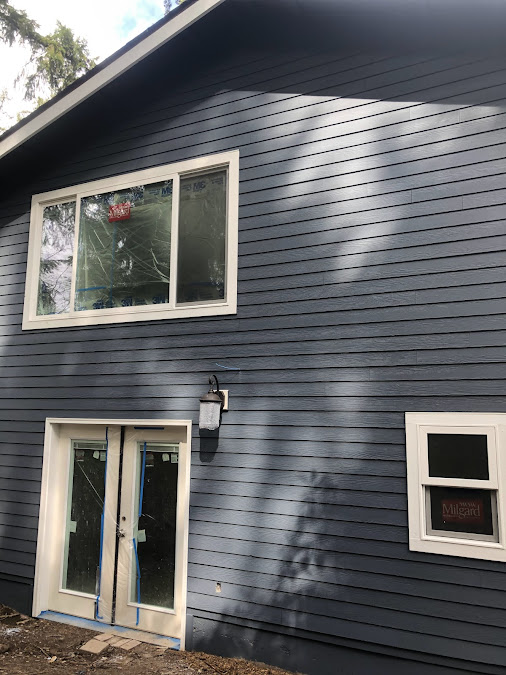
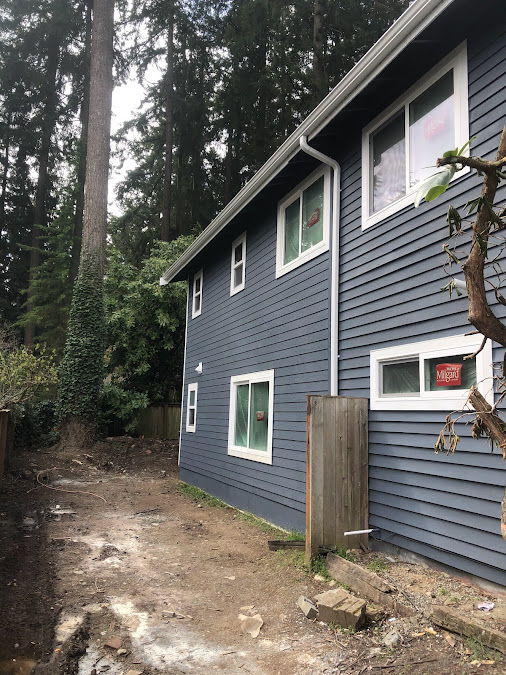
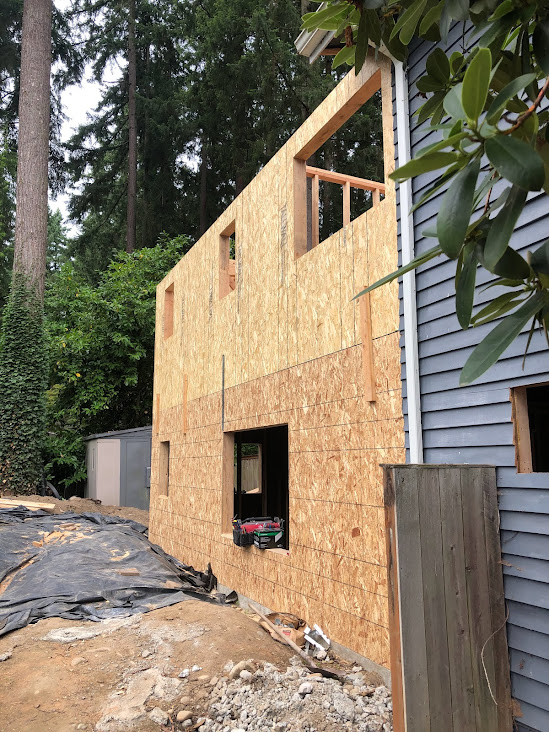
NW Quality Construction recently completed a standout two-story addition in Redmond’s Grass Lawn neighborhood—an area known for its quiet streets, mature trees, and classic homes ready for modern updates. This project expanded a two-story home with two beautifully designed bathrooms: one a serene, spa-inspired primary bath retreat, and the other a stylish, functional secondary bath. By adding square footage vertically, the homeowners gained much-needed space without sacrificing their backyard or the character of their home.
The scope of work included structural expansion, new framing, upgraded utilities, and full interior finish work, all carefully integrated to match the home’s existing architecture. The primary suite addition now features elevated design elements such as a walk-in shower, premium tile, layered lighting, and a calm, refined aesthetic that brings a luxury feel to everyday living. The secondary bathroom was crafted to be both durable and visually appealing, incorporating smart layout decisions that maximize storage and usability for family and guests.
This project also illustrates the value of thoughtful planning and craftsmanship when working within Redmond’s established neighborhoods. Building upward allowed the homeowners to preserve outdoor living space, maintain privacy, and improve functionality without altering the footprint of the property. For Redmond residents considering a home addition, this project is a prime example of how to enhance comfort, usability, and property value—all while staying in the neighborhood you love and transforming your home to meet modern standards.


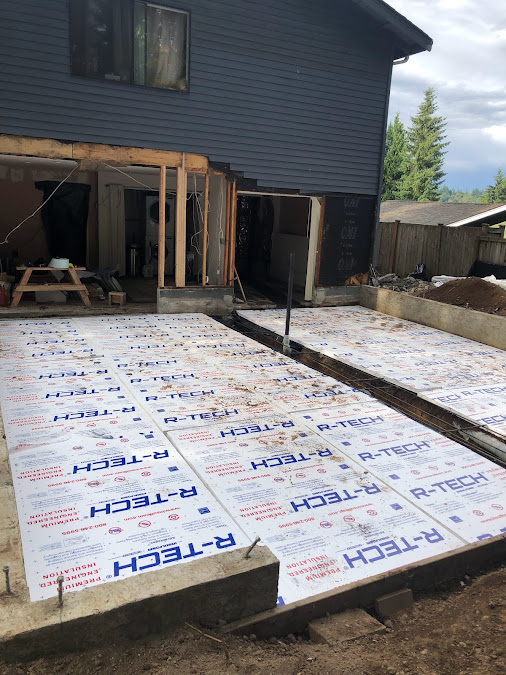
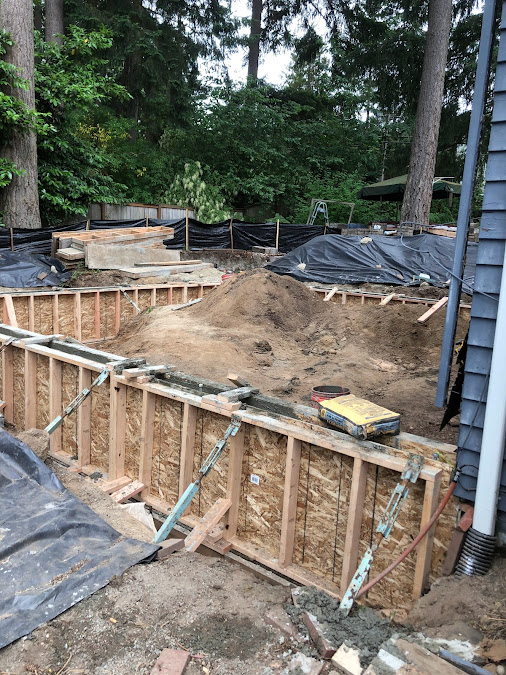
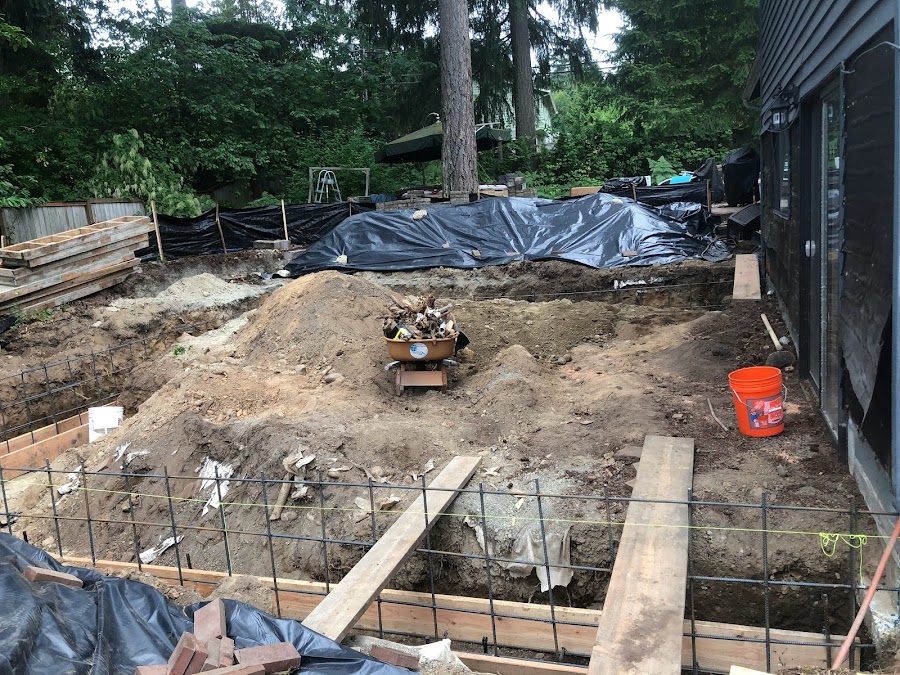
Redmond homes come in a wide range of architectural styles — from older 1970–1990 homes ready for modernization to more contemporary neighborhoods. Our additions are designed to:
- Blend with existing architecture
- Improve long-term functionality
- Increase natural light
- Add valuable square footage
- Meet all Redmond permitting and structural requirement
View more of our amazing Additions.
Building Trust, One Construction and Remodeling Project at a Time
The majority of our business comes from client referrals, a testament to our commitment to craftsmanship, service, trustworthiness, reliability, professionalism, and honesty. We prioritize open communication and collaboration, ensuring that every construction and remodeling project meets your specific needs and exceeds your expectations.
Contact Us Today for Your Renovation and Remodeling Needs
Not Sure If You’re in Our Service Area?
If you live anywhere on the Eastside or Greater Seattle area, there’s a good chance we can help. Please, check Our Service Area page.
Get Your Free Remodeling Quote!
NW Quality Construction is ready to help you upgrade your home with exceptional design, craftsmanship, and professionalism.
Request a free quote today to get started. Contact Us
Updated September 2026 · Redmond planning guide
Home Additions in Redmond: Cost, Timeline & What to Expect
Planning a home additions project in Redmond? The figures below are market planning ranges—not a project quote—and are intentionally anchored toward the lower end of published 2025–2026 Seattle/Eastside contractor and cost data.
What a typical project may include
- Design and scope coordination
- Engineering and permit coordination as needed
- Foundation, framing and weatherproofing
- Electrical, plumbing and HVAC integration
- Interior finishes
- Exterior tie-in and final walkthrough
Questions homeowners ask before starting
Is building out cheaper than building up?
Usually. A ground-level addition can be less structurally intensive than a second story, while adding a floor can require roof removal, engineering and possible foundation reinforcement.
What should be checked before designing an addition?
Lot setbacks, utilities, drainage, existing structure, access, zoning and the condition of the home all affect what is practical.
Will the addition look like it belongs to the original house?
That should be part of the design from the beginning. Rooflines, window proportions, siding, trim and interior transitions can be coordinated so the new space feels integrated.
Do additions require permits?
Yes. Additions are structural work and typically require plans, review and inspections. The exact permit path varies by municipality and project scope.
These are general local planning ranges based on published Seattle/Eastside market information and comparable contractor guidance. Your written NW Quality Construction proposal will depend on the actual home, scope, site conditions, permits, materials and selections.